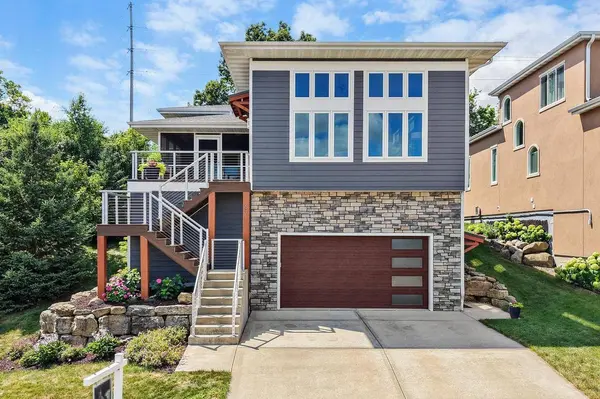
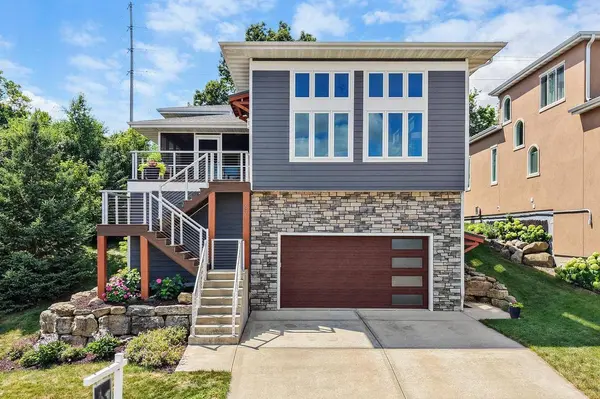
6711 S Chickahauk Trail
Middleton, WI 53562
- 5 Beds
- 3 Baths Full Baths: 3
- 3,680 SqFt
- 8,712 Lot Size
- 2016 Year Built
GALLERY
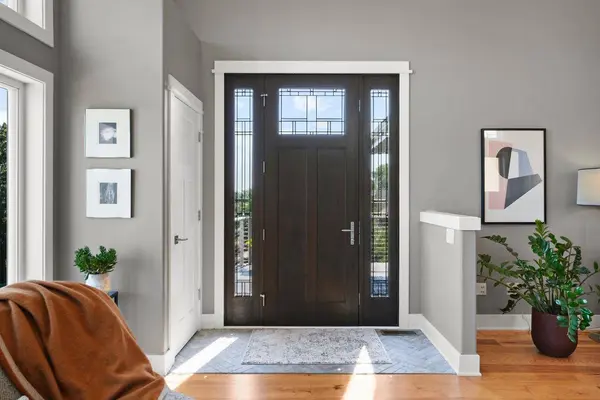
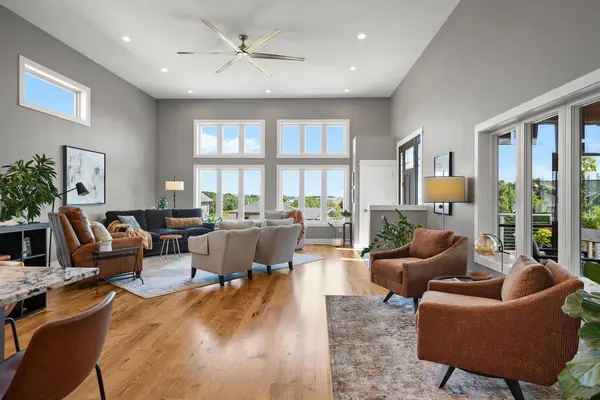
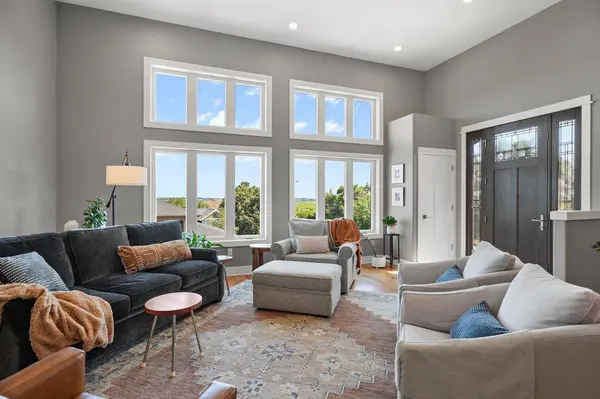
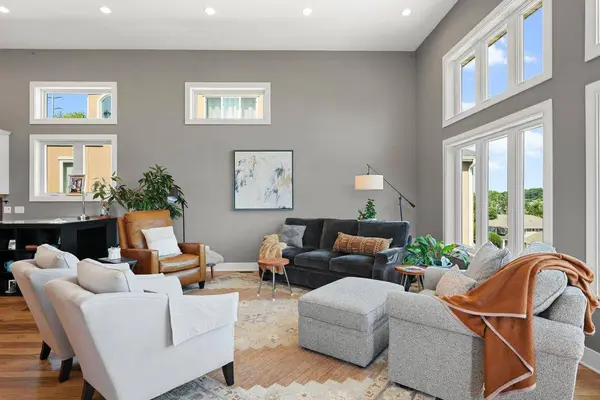
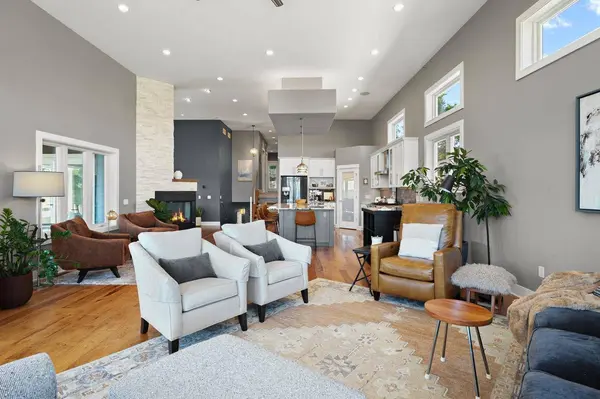
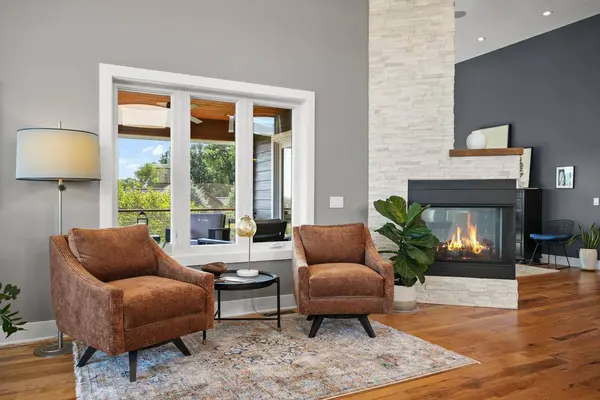
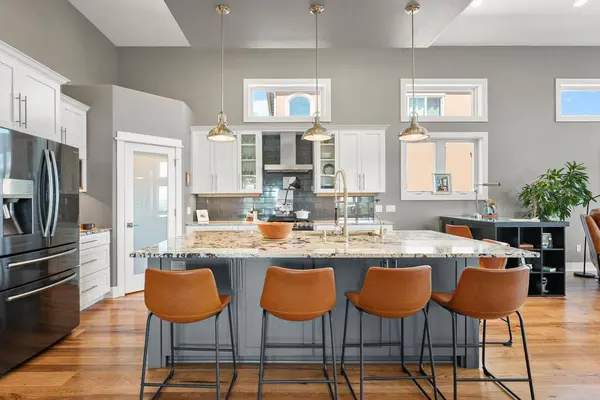
PROPERTY DETAIL
Key Details
Sold Price $1,005,0004.3%
Property Type Single Family Home
Sub Type Contemporary, Prairie/Craftsman
Listing Status Sold
Purchase Type For Sale
Square Footage 3, 680 sqft
Price per Sqft $273
Subdivision Conservancy View
MLS Listing ID 2027286
Sold Date 09/01/26
Style Contemporary, Prairie/Craftsman
Bedrooms 5
Full Baths 3
HOA Fees $141/ann
Year Built 2016
Annual Tax Amount $12,715
Tax Year 2025
Lot Size 8,712 Sqft
Acres 0.2
Property Sub-Type Contemporary,Prairie/Craftsman
Location
State WI
County Dane
Zoning RES
Rooms
Basement Full, Exposed, Full Size Windows, Finished, Poured Concrete
Kitchen Breakfast Bar, Pantry, Kitchen Island Main
Building
Sewer Municipal Water, Municipal Sewer
New Construction N
Interior
Interior Features Walk-in closet(s), Great Room, Cathedral/vaulted ceiling, Water Softener, Wet Bar, Cable/Satellite Available, WhirlPool/HotTub, Hot Tub, High Speed Internet
Heating Natural Gas
Cooling Forced Air, Central Air, Zoned Heating
Equipment Range/Oven, Refrigerator, Dishwasher, Microwave, Disposal, Washer, Dryer
Exterior
Exterior Feature Fiber Cement
Parking Features 3 Car, Attached, Tandem, Opener Included, Basement Access, Electric Car Charger
Garage Spaces 3.0
Schools
Elementary Schools Northside
Middle Schools Kromrey
High Schools Middleton
School District Middleton-Cross Plains
Others
Special Listing Condition Arms Length
SIMILAR HOMES FOR SALE
Check for similar Single Family Homes at price around $1,005,000 in Middleton,WI

Open House
$558,900
6631 Junco Drive, Middleton, WI 53562
Listed by Encore Real Estate Services, I4 Beds 2.5 Baths 2,205 SqFt
Active
$599,900
6680 Redpoll Road, Middleton, WI 53562
Listed by Tim O'Brien Homes LLC4 Beds 2.5 Baths 2,301 SqFt
Active
$1,399,000
6833 Phil Lewis Way, Middleton, WI 53562
Listed by MHB Real Estate4 Beds 4.5 Baths 4,656 SqFt
CONTACT
